Connie Shrieves

BEDS4
BATHS2 full 1 partial
SQUARE FEET2,981
MLS#3318434
STATUSActive
PROPERTY TYPEResidential - Single Family
SUBDIVISIONMaple Bend Estates
Property Description
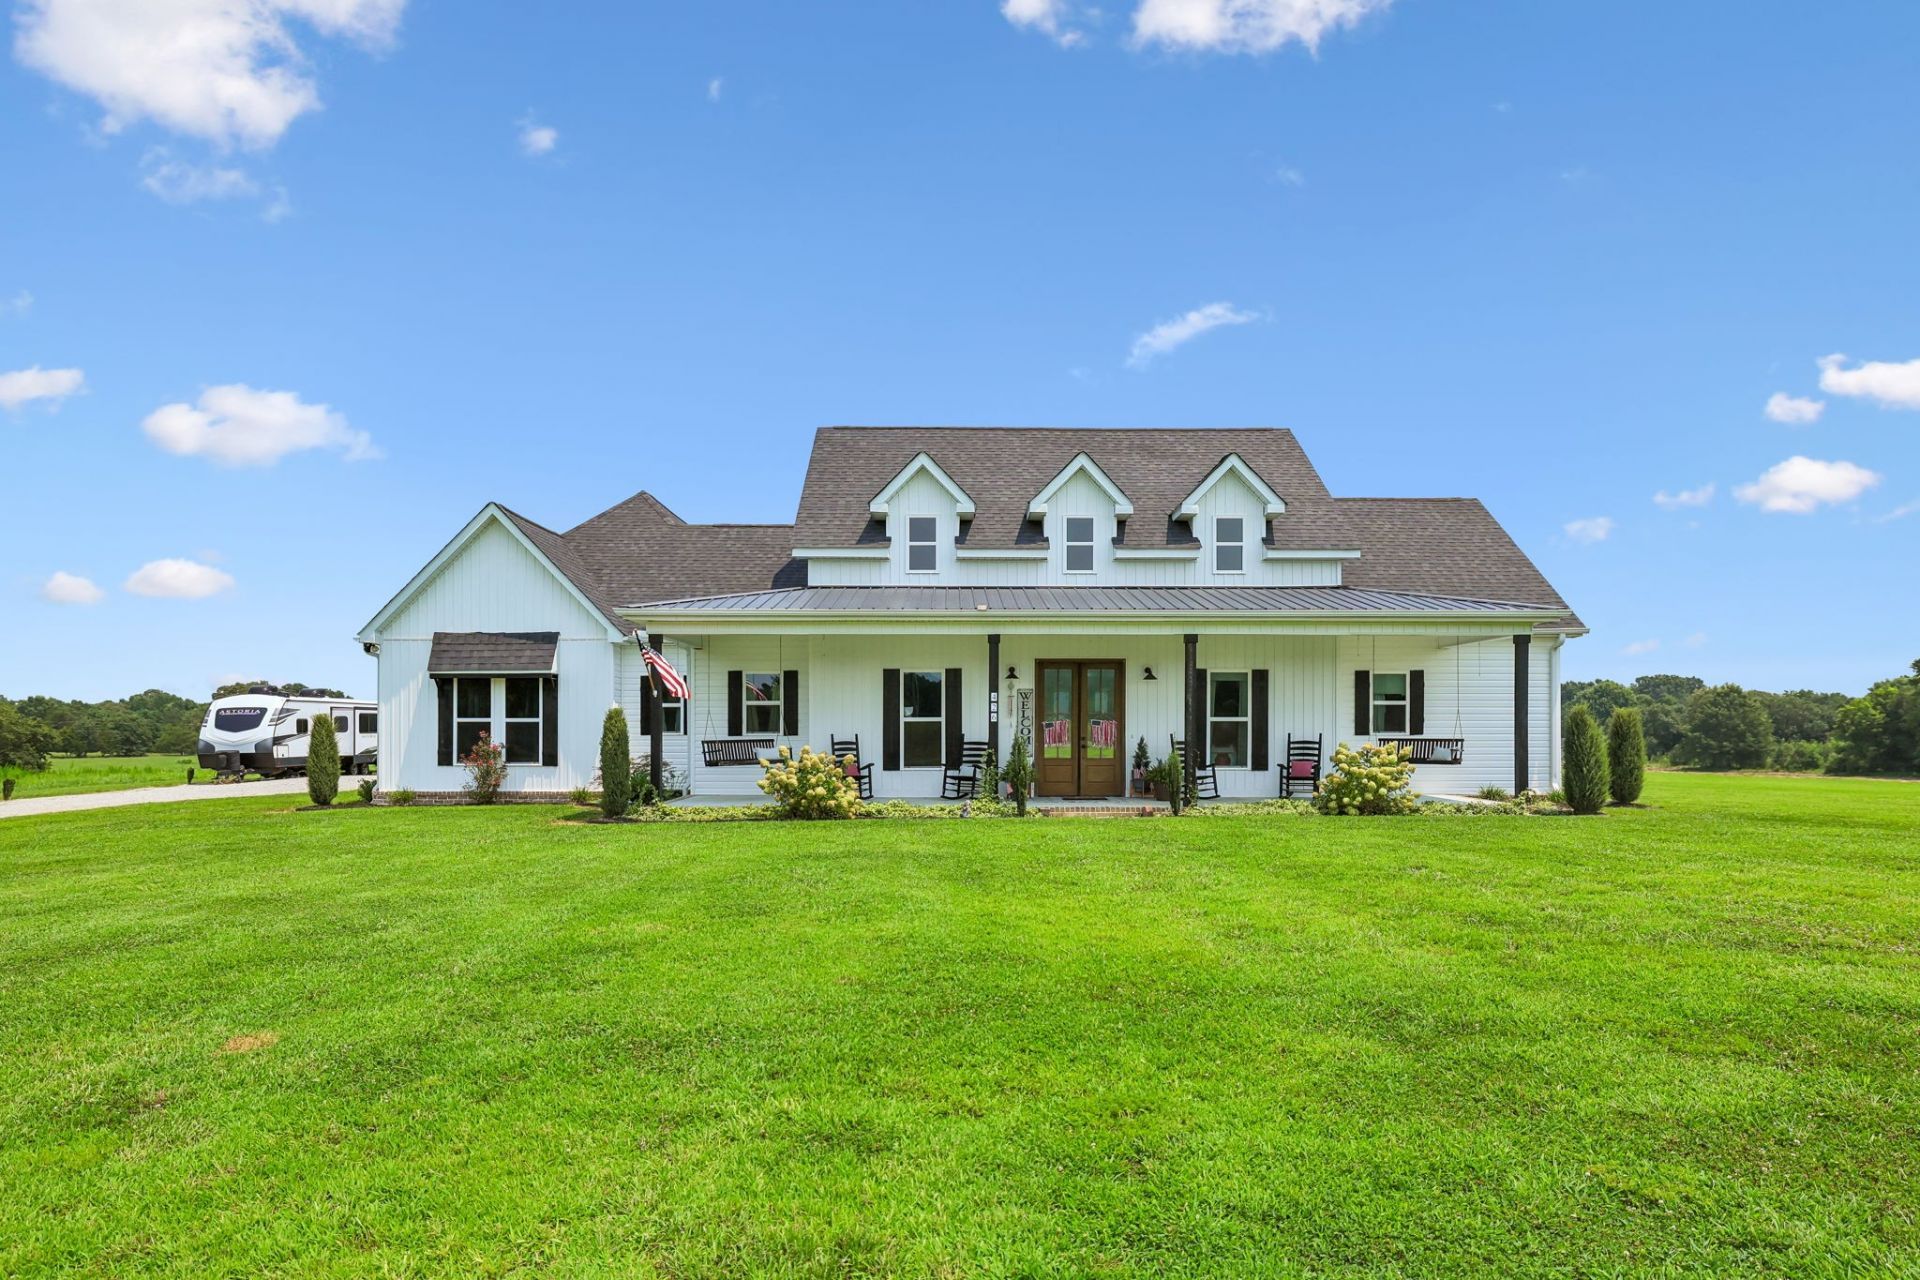
This beautifully designed home has it all-featuring 4 spacious bedrooms, a dedicated office, and a large bonus room over the garage. The open-concept floor plan welcomes you with a grand foyer, a cozy fireplace flanked by built-in shelving, and soaring vaulted ceilings in both the living room and the primary suite. At the heart of the home is a dream kitchen, complete with an oversized island, abundant cabinet space, a large walk-in pantry, and beautiful LVP flooring throughout. The primary suite is a true retreat with a stunning accent wall, vaulted ceiling, spacious walk-in closet, and a spa-like bathroom featuring double vanities, a soaking tub, and a walk-in shower. Enjoy the charm of a large covered front porch and a spacious back porch that overlooks the above-ground pool-perfect for relaxing or entertaining. Additional highlights include a split-bedroom layout for added privacy, a functional mudroom with built-ins, a generous laundry room with custom shelving, and a 3-car garage. Situated on 2.81 acres, this home offers a peaceful, private setting while still being just minutes from Tims Ford Lake, Winchester Square, the hospital, and all your daily conveniences. This one checks every box!
Property Features
Property Type: Residential - Single Family
Basement: None
Cooling: Central Air
Garage: 2
Heating: Central
Lot Size: 2.81 Acres
Stories: 2.0
Taxes: $2,599
Year Built: 2022
Amenities
Bookcases
Built-in Features
Ceiling Fan(s)
Entrance Foyer
Extra Closets
High Ceilings
Open Floorplan
Pantry
Walk-In Closet(s)
High Speed Internet
Feature Descriptions
Appliances: Built-In Electric Oven, Dishwasher
Exterior: Vinyl Siding
Flooring: Vinyl
Laundry: Electric Dryer Hookup, Washer Hookup
Lot Dimensions: 2.81
Other Equipment: Satellite Dish
Parcel#: 064 03415 000
Parking: Garage Faces Side
Parking Notes: Garage Faces Side
Sewer: Septic Tank
Utilities: Water Available, Cable Connected
Water: Public
Room Sizes
Bedroom 1: 16x15
Bedroom 2: 13x11
Bedroom 3: 12x10
Bedroom 4: 12x10
Recreation Room: 19x31
Dining Room: 13x10
Kitchen: 13x14
Living Room: 19x18
Local Schools
High School: Franklin Co High School
Middle School: South Middle School
Elementary School: Broadview Elementary
Listed By / Shown By
Listed By
Agency Name: Southern Middle Realty
Agency Phone: 9315970263
Shown By
Agent Name: Connie Shrieves
Agent Phone: (931) 698-2281
Agency Title: Crye-Leike Real Estate Services

Source: Nashville MLS
Estimate Your Payment
Estimated Payment
$ 1,777.02 per month $1,379.63 Principal & Interest $216.58 Property Tax $180.80 Homeowner's InsuranceChange Payment Information

Member Participants (and their affiliated licensees, if applicable) shall indicate on their websites that IDX information is provided exclusively for consumers’ personal non-commercial use, that it may not be used for any purpose other than to identify prospective properties consumers may be interested in purchasing, that the data is deemed reliable but is not guaranteed by MLS GRID, and that the use of the MLS GRID Data may be subject to an end user license agreement prescribed by the Member Participant’s applicable MLS if any and as amended from time to time. MLS GRID may, at its discretion, require use of other disclaimers as necessary to protect Member Participant, and/or their MLS from liability.
Based on information submitted to the MLS GRID. All data is obtained from various sources and may not have been verified by broker or MLS GRID. Supplied Open House Information is subject to change without notice. All information should be independently reviewed and verified for accuracy. Properties may or may not be listed by the office/agent presenting the information.
Privacy Policy / DMCA Notice / ADA Accessibility


This site is hosted, designed and copyright
© 1994 - 2026 by
Delta Media Group, Inc. -- Patent Pending --
426 Maple Bend Rd | MLS# 3318434
This single family home located at 426 Maple Bend Rd , Winchester, TN 37398 is currently listed for sale with an asking price of $619,900. This property was built in 2022 and has 4 bedrooms and 2 full and 1 partial baths with 2981 sq. ft. Maple Bend Rd is located in the Maple Bend Estates subdivision. Search Maple Bend Estates real estate on conniesells.crye-leike.com today.